Leave a Message

Thank you for your message. We will be in touch with you shortly.

Explore Our Properties

Property Description

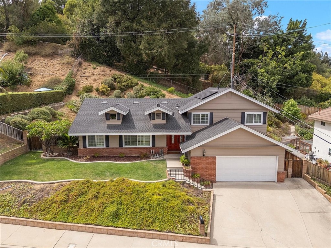
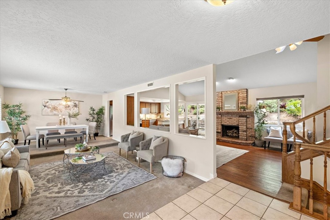
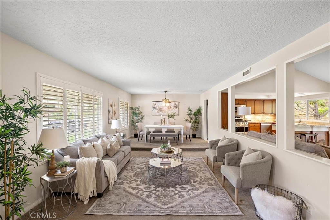
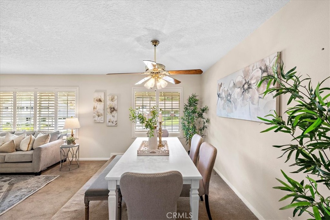
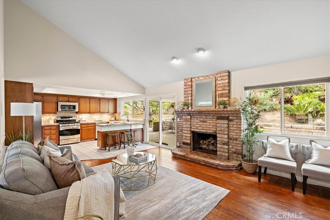
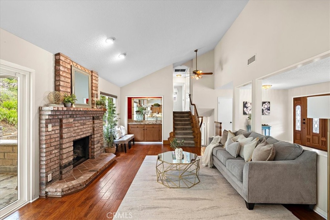
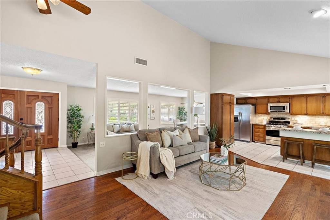
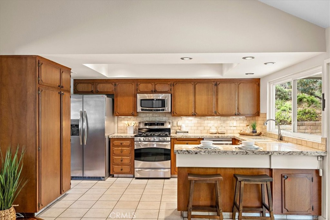
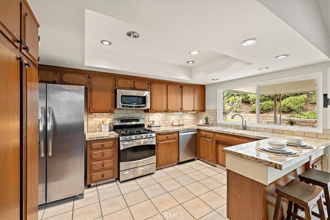
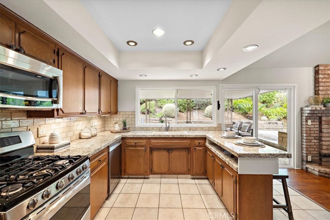
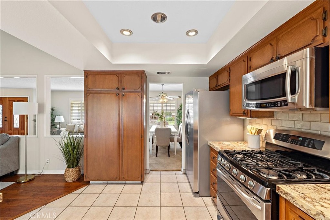
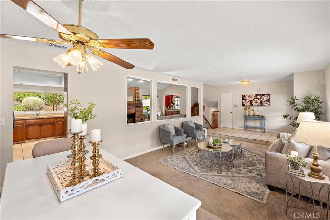
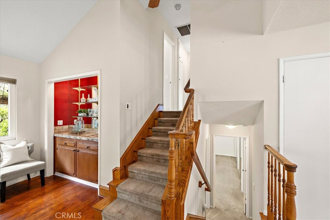
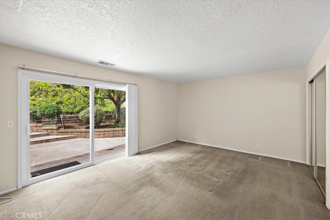
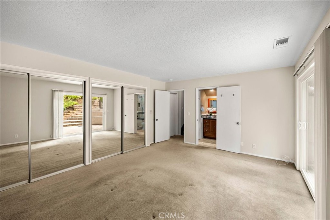
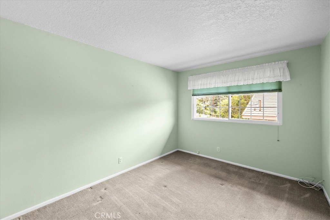
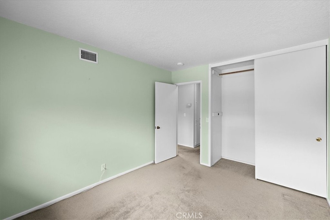
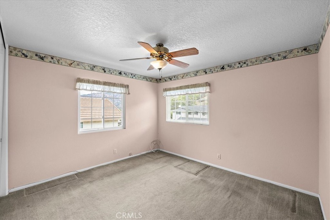
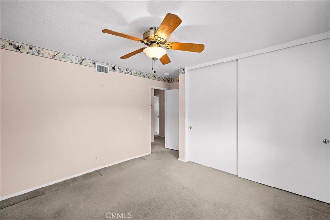
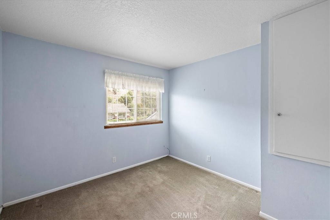
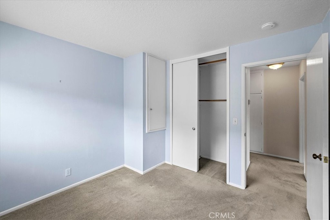
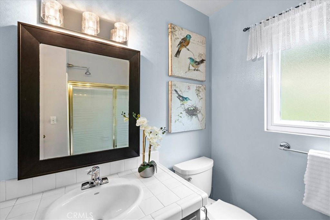
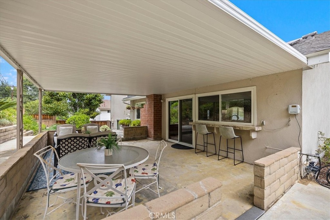
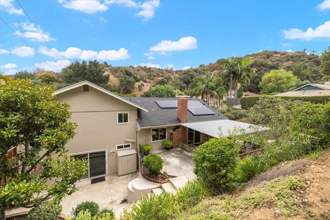
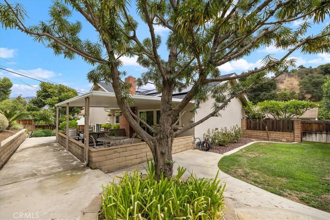
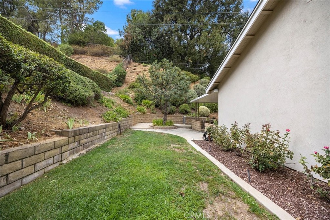
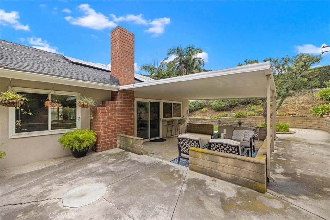
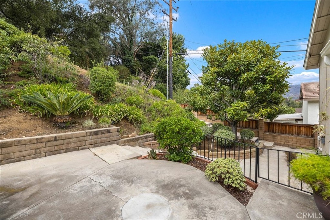
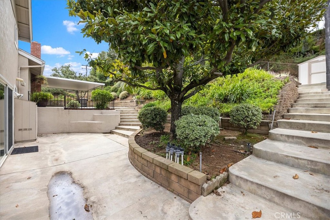
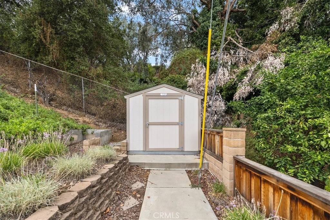
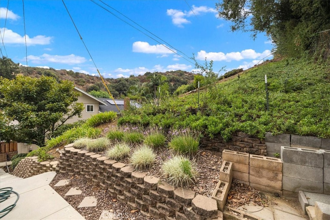
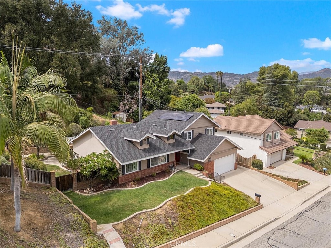
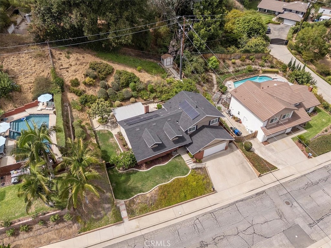
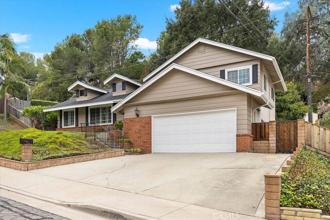
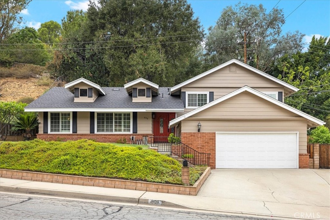
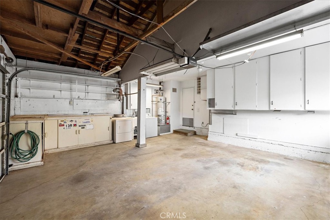
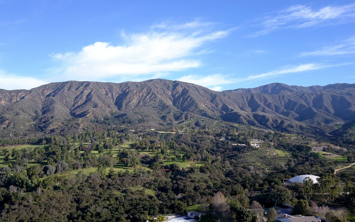
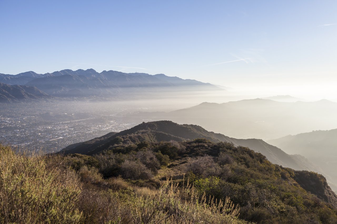
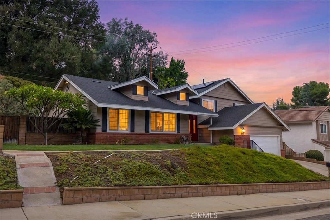
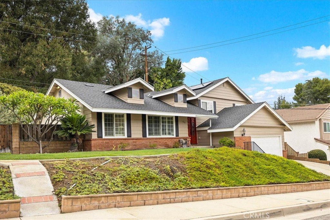
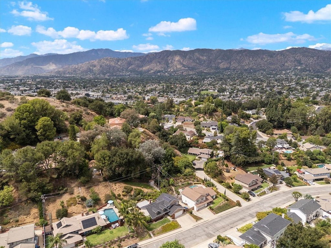
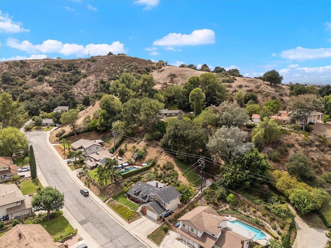
Snuggled in the South Hills Area of Glendora, this 4-bedroom home is tucked away on a quiet cul-de-sac affording privacy plus views of the Foothills. The open floor plan is perfect for today's lifestyle. Entertaining and everyday living will be a breeze in the updated kitchen that easily flows to the family room and the dining area and living room plus to the outside covered patio. Don't miss the built-in bar in the Family Room and of course the fireplace for your enjoyment on those winter evenings. The primary bedroom is located on its own level where the ultimate in privacy is found including sliding glass doors out to a large patio separate from the main living covered patio. There is ample storage in this home, including the additional space in the attached two car garage. This home is close to all Glendora has to offer, Village Downtown & events, restaurants, Citrus College and APU, Shopping Centers, Freeway access, hiking, parks and theaters.
Overview

Open House
9/12/2026 12:30PM - 3:30PM PDT
9/13/2026 2:00PM - 5:00PM PDT
Property Status
For Sale
Lot Size
0.29 Acres
MLS ID
CV26198285
Property Type
Residential
Year Built
1970

Features & Amenities

Neighborhood
Glendora
Architecture Styles
Traditional
View Description
Hills
Stories
2
Garage Spaces
2.0
Water Source
Public
Utilities
Electricity Connected, Natural Gas Connected, Phone Connected, Water Connected
Pool
None
Roof
Asphalt, Shingle
Lot Features
Back Yard, Cul-De-Sac, Front Yard, Lawn, Landscaped, Near Public Transit, Paved, Rectangular Lot, Rolling Slope, Sprinkler System, Sloped Up, Yard
Parking
Concrete, Door-Single, Driveway, Garage Faces Front, Garage, Garage Door Opener, Off Street
Heat Type
Central
Air Conditioning
Central Air
Laundry Room
Gas Dryer Hookup, In Garage
Fireplace
Family Room
Appliances
Built-In Range, Dishwasher, Disposal, Gas Water Heater, Refrigerator, Water Heater, Dryer, Washer
Other Interior Features
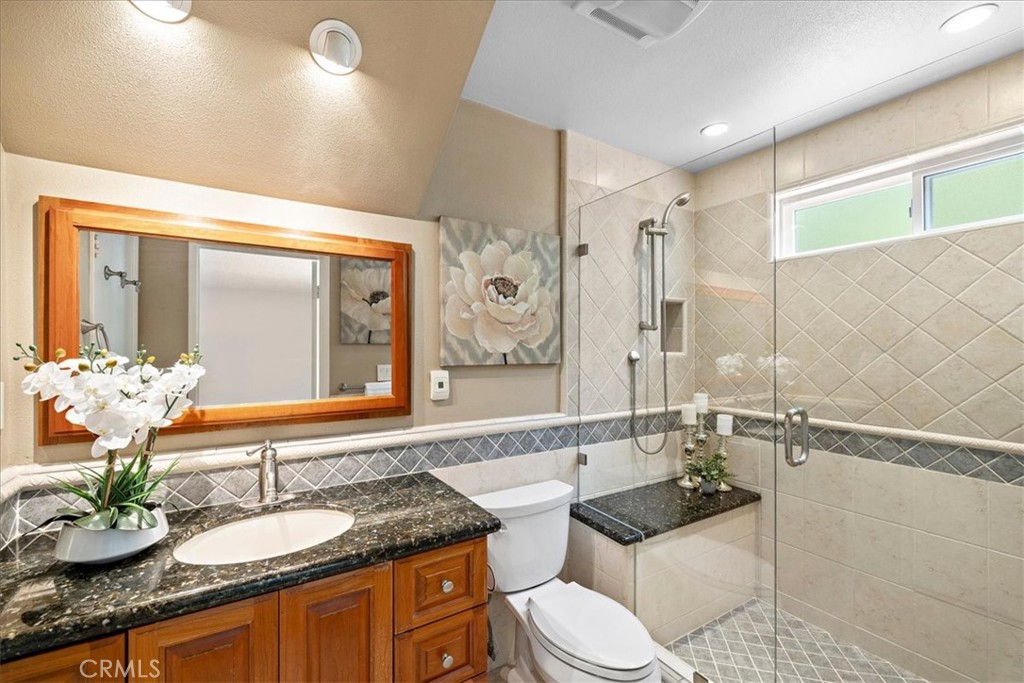
Wet Bar, Breakfast Bar, Built-in Features, Ceiling Fan(s), Granite Counters, High Ceilings, In-Law Floorplan, Multiple Staircases, Open Floorplan, Storage, Bar, Attic
Sewer
Unknown
Substructure
Slab
Disability Features
None
Security Features
Carbon Monoxide Detector(s), Smoke Detector(s)
Other Exterior Features
Rain Gutters
School District
Glendora Unified
Sales Price
$1,069,000
Zoning
GDE6

Downloads

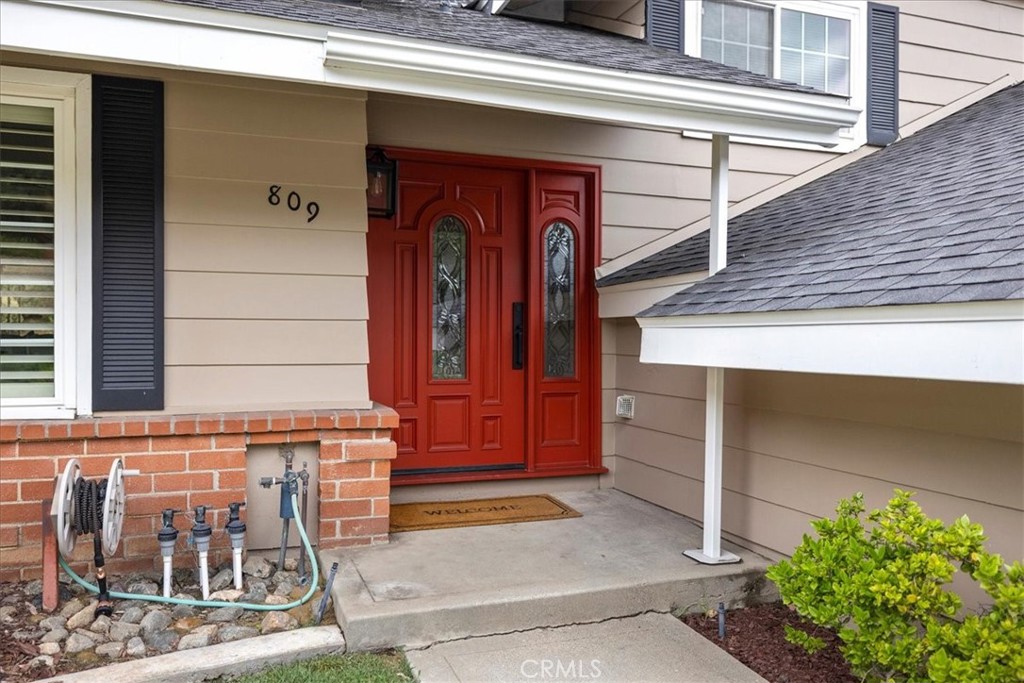
809 Puma Canyon

Schedule a Tour

We would love to help you see this beautiful home! As a full-service brokerage, we can help you tour. Please submit an offer, and answer questions about the buying process.
Thank you

for your interest in 809 Puma Canyon, Glendora, CA 91740

809 Puma Canyon
Navigate
Glendora

Explore Glendora

With an average age of 39, the residents of Glendora are well established, with many growing families of all ages.
read more

Mortgage Calculator

Estimate your monthly mortgage payment, including the principal and interest, property taxes, and HOA. Adjust the values to generate a more accurate rate.
$0,000 Your Payment 20 15 65
$0,000 Your Payment

I'm Interested In

809 Puma Canyon

or Contact

See What's Available

Active Listings

  • 1000 N Grand For Sale

    $2,950,000

    1000 N Grand, Glendora, CA 91741

  • 321 Catherine Park Active Under Contract

    $1,295,000

    321 Catherine Park, Glendora, CA 91741

    • 3 Beds
    • 3 Baths
    • 1,903 Sq.Ft.
  • 431 N Vermont Avenue For Lease

    $4,500/mo

    431 N Vermont Avenue, Glendora, CA 91741

    • 5 Beds
    • 2 Baths
    • 2,165 Sq.Ft.
View All Properties

Follow Us On Instagram